Phase 1 · Towers 1, 2 and 3
Phase 1 at Vāyu @ KVD Windpark
3 BHK homes in Towers 1, 2 and 3, in Tech Zone-IV, Greater Noida (West). Carpet areas, floor plans and specifications below are taken from the developer’s brochure.
The idea
Homes planned around Vāyu, the element of air
The brochure describes the project as part of ReaRCo’s Panchtatva (five elements) series. The design draws on Vāyu: a large open podium, terrace gardens and L-shaped balconies are used to bring air and greenery into each home.
Inside, it describes air-conditioned lift lobbies, wooden flooring or vitrified tiles in the bedrooms, and a low-density setting with convenience stores planned within the complex.

Configurations
Unit types and areas
“Type 1505” and “Type 1245” are the developer’s names for the two layouts, not carpet areas. The areas below are as printed in the brochure, in square metres, with square-foot conversions for reference.
Swipe the table sideways to see all columns.
| Tower and type | Layout | Carpet area | Built-up area | Balcony area |
|---|---|---|---|---|
| Tower 1 · Type 1505 | 3 BHK + 3 toilets + study room + powder room | 81.02 sq. m. approx. 872 sq. ft. | 107.49 sq. m. approx. 1,157 sq. ft. | 19.07 sq. m. approx. 205 sq. ft. |
| Tower 1 · Type 1245 | 3 BHK + 2 toilets | 65.45 sq. m. approx. 704 sq. ft. | 91.00 sq. m. approx. 980 sq. ft. | 19.62 sq. m. approx. 211 sq. ft. |
| Towers 2 & 3 · Type 1505 | 3 BHK + 3 toilets + study room + powder room | 82.76 sq. m. approx. 891 sq. ft. | 108.05 sq. m. approx. 1,163 sq. ft. | 19.07 sq. m. approx. 205 sq. ft. |
| Towers 2 & 3 · Type 1245 | 3 BHK + 2 toilets | 66.15 sq. m. approx. 712 sq. ft. | 91.66 sq. m. approx. 987 sq. ft. | 19.62 sq. m. approx. 211 sq. ft. |
The brochure also lists 2 BHK + 2 toilet homes (Type 997) in Towers 6 and 7, with a carpet area of 51.85 sq. m., built-up area of 69.19 sq. m. and balcony area of 10.84 sq. m. Ask us about availability.
Floor plans
Phase 1 unit layouts
Room dimensions are printed on each plan in millimetres. Select a plan to enlarge it, or see room-by-room sizes for every layout.
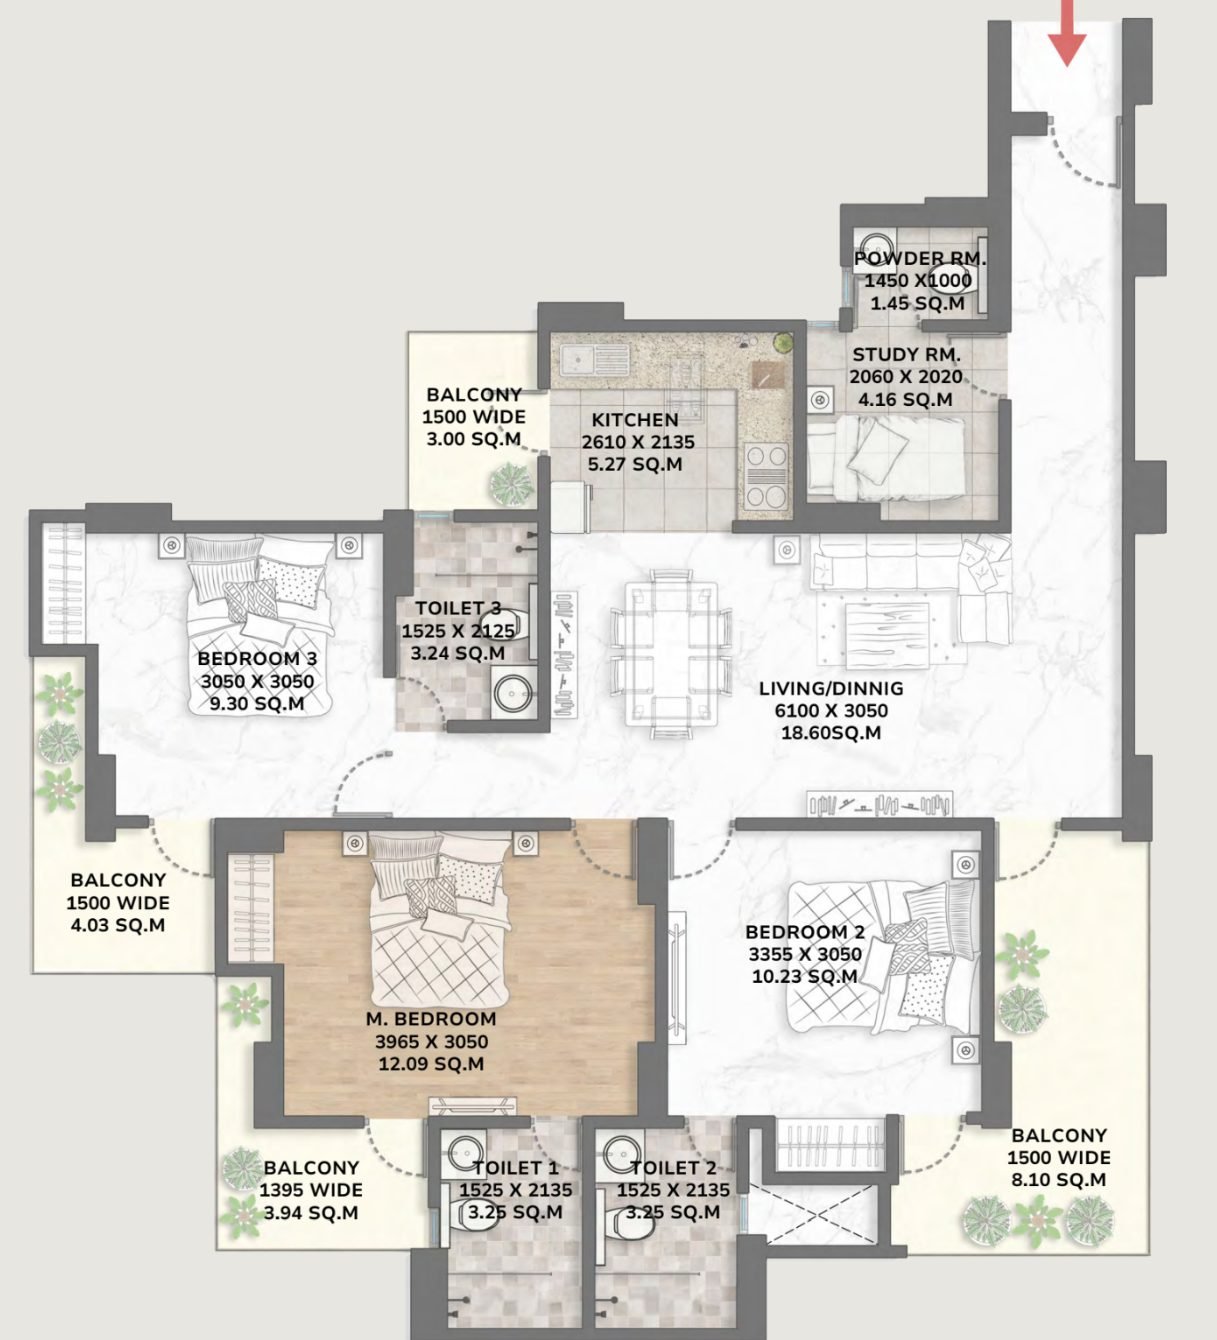
Tower 1 · Type 1505
3 BHK + 3 toilets + study + powder room · carpet area 81.02 sq. m.
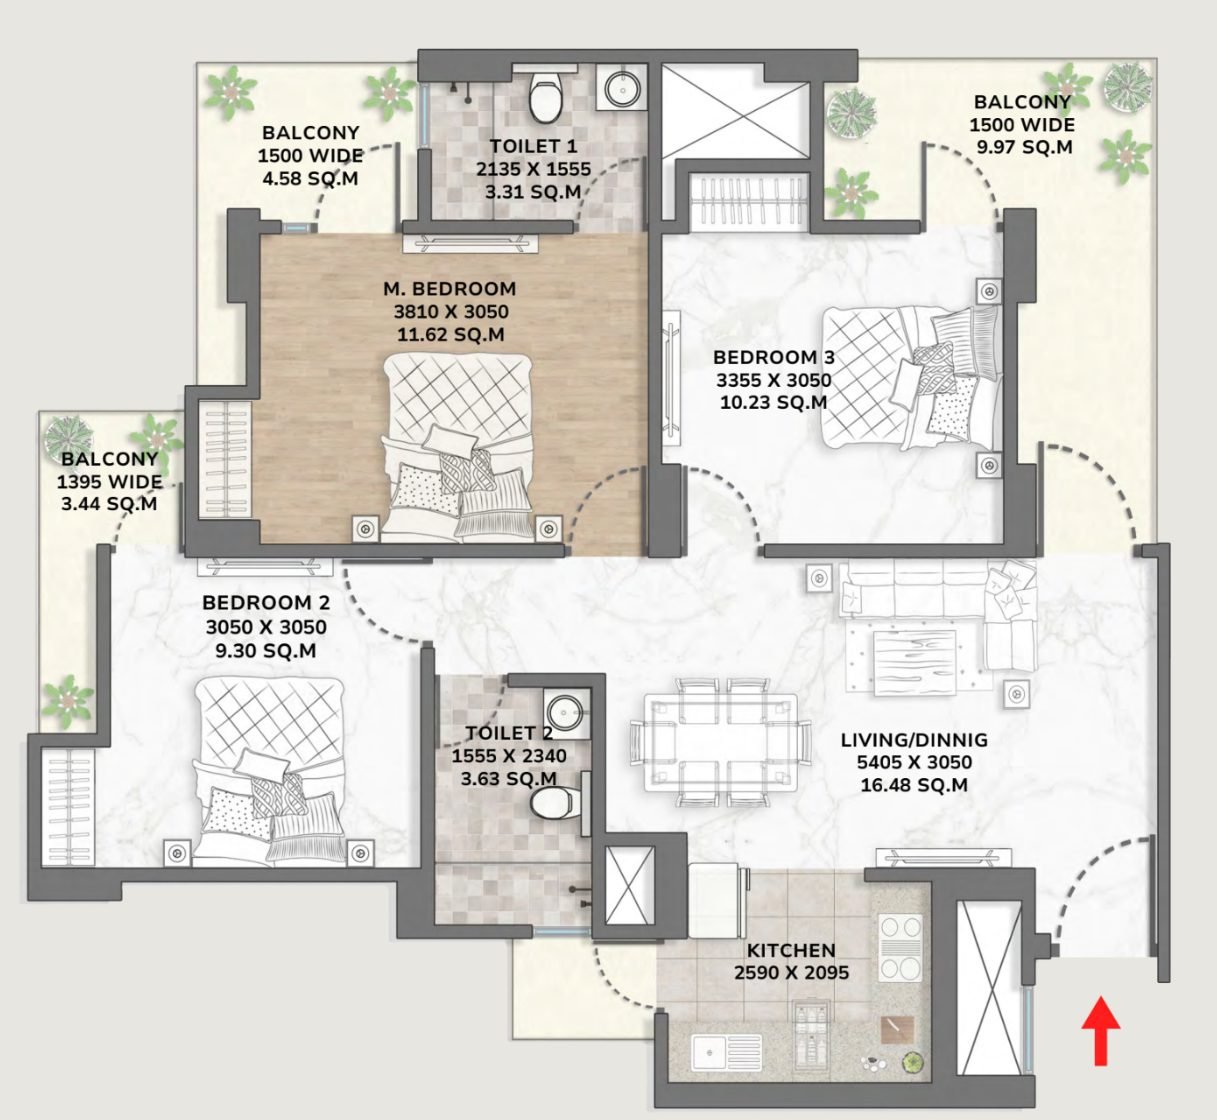
Tower 1 · Type 1245
3 BHK + 2 toilets · carpet area 65.45 sq. m.
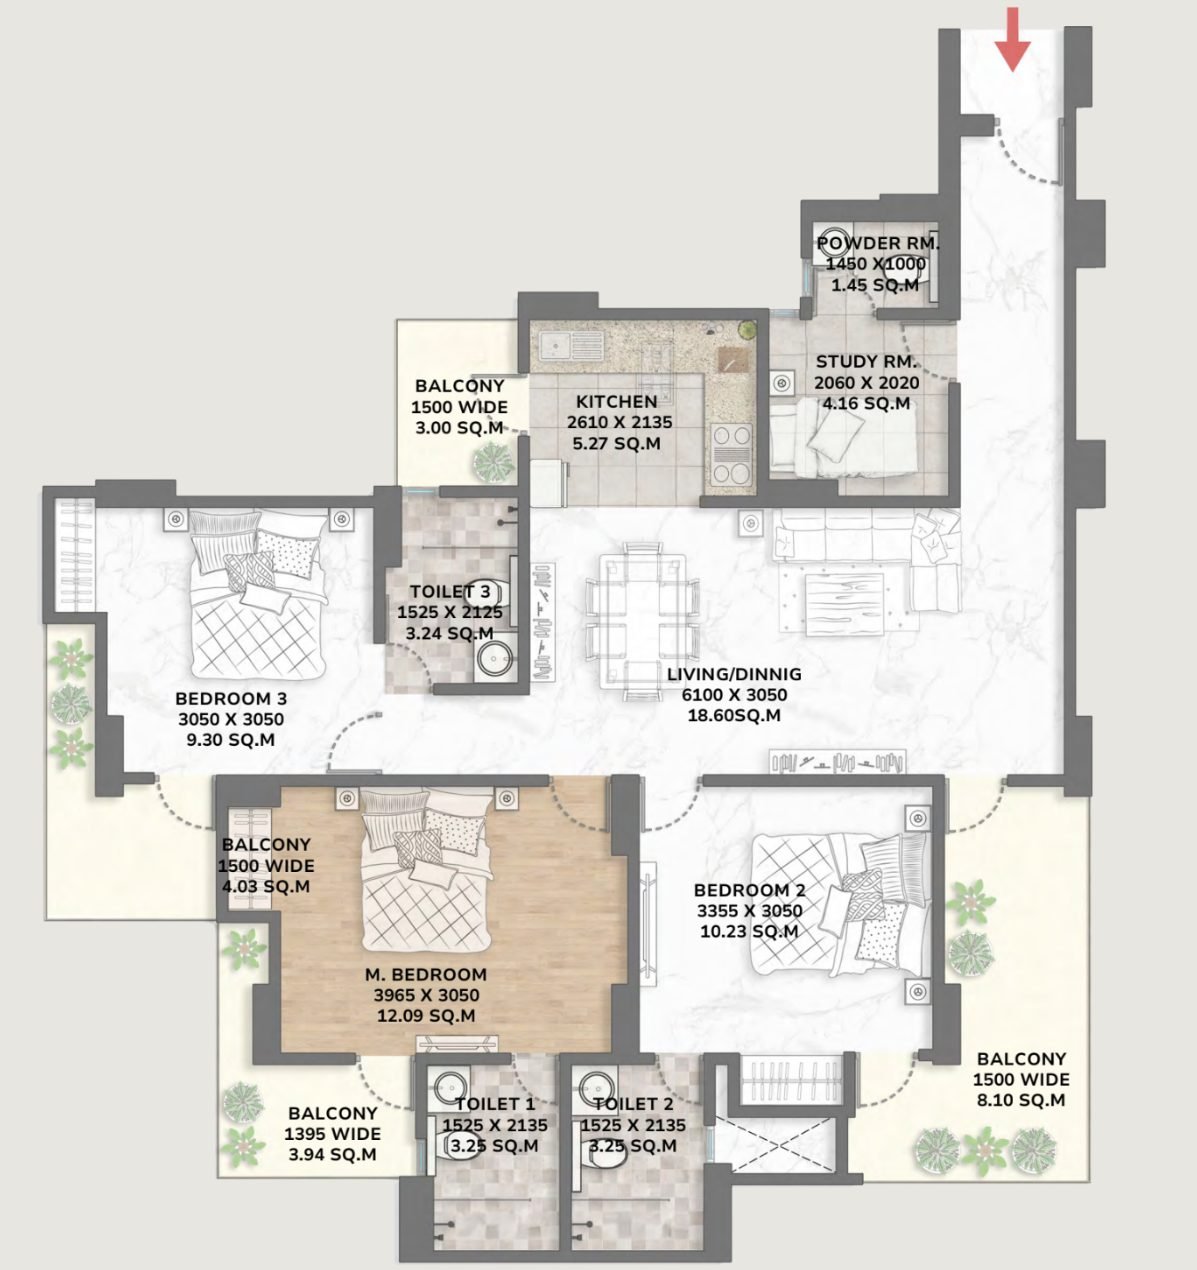
Towers 2 & 3 · Type 1505
3 BHK + 3 toilets + study + powder room · carpet area 82.76 sq. m.
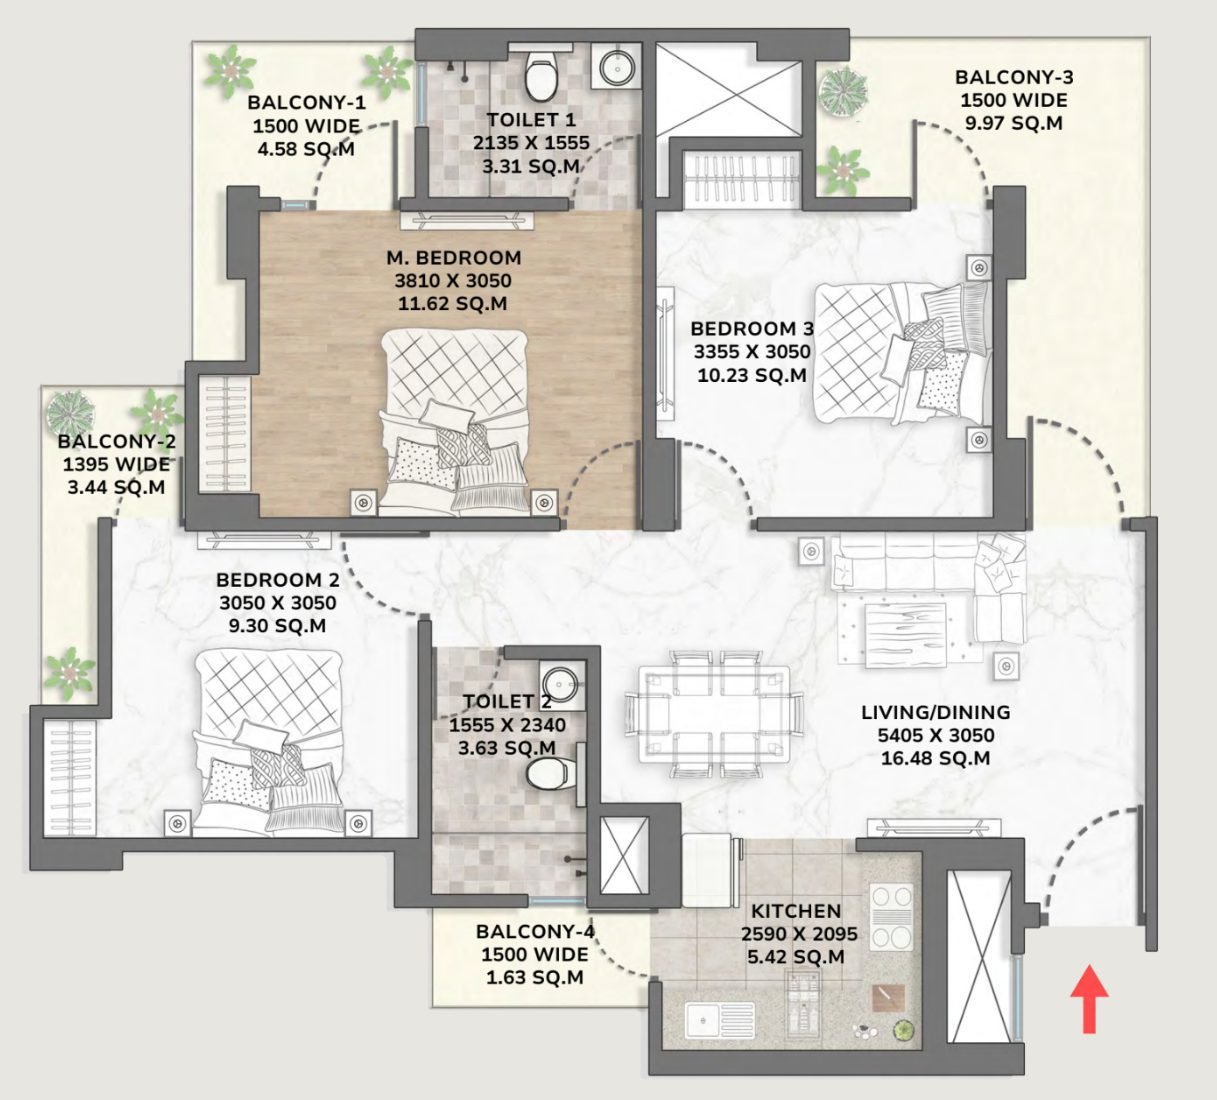
Towers 2 & 3 · Type 1245
3 BHK + 2 toilets · carpet area 66.15 sq. m.
Plans are from the developer’s brochure and are indicative. The approved map is available at the project site and on the UP RERA website.
Site plan
How the towers sit on the plot
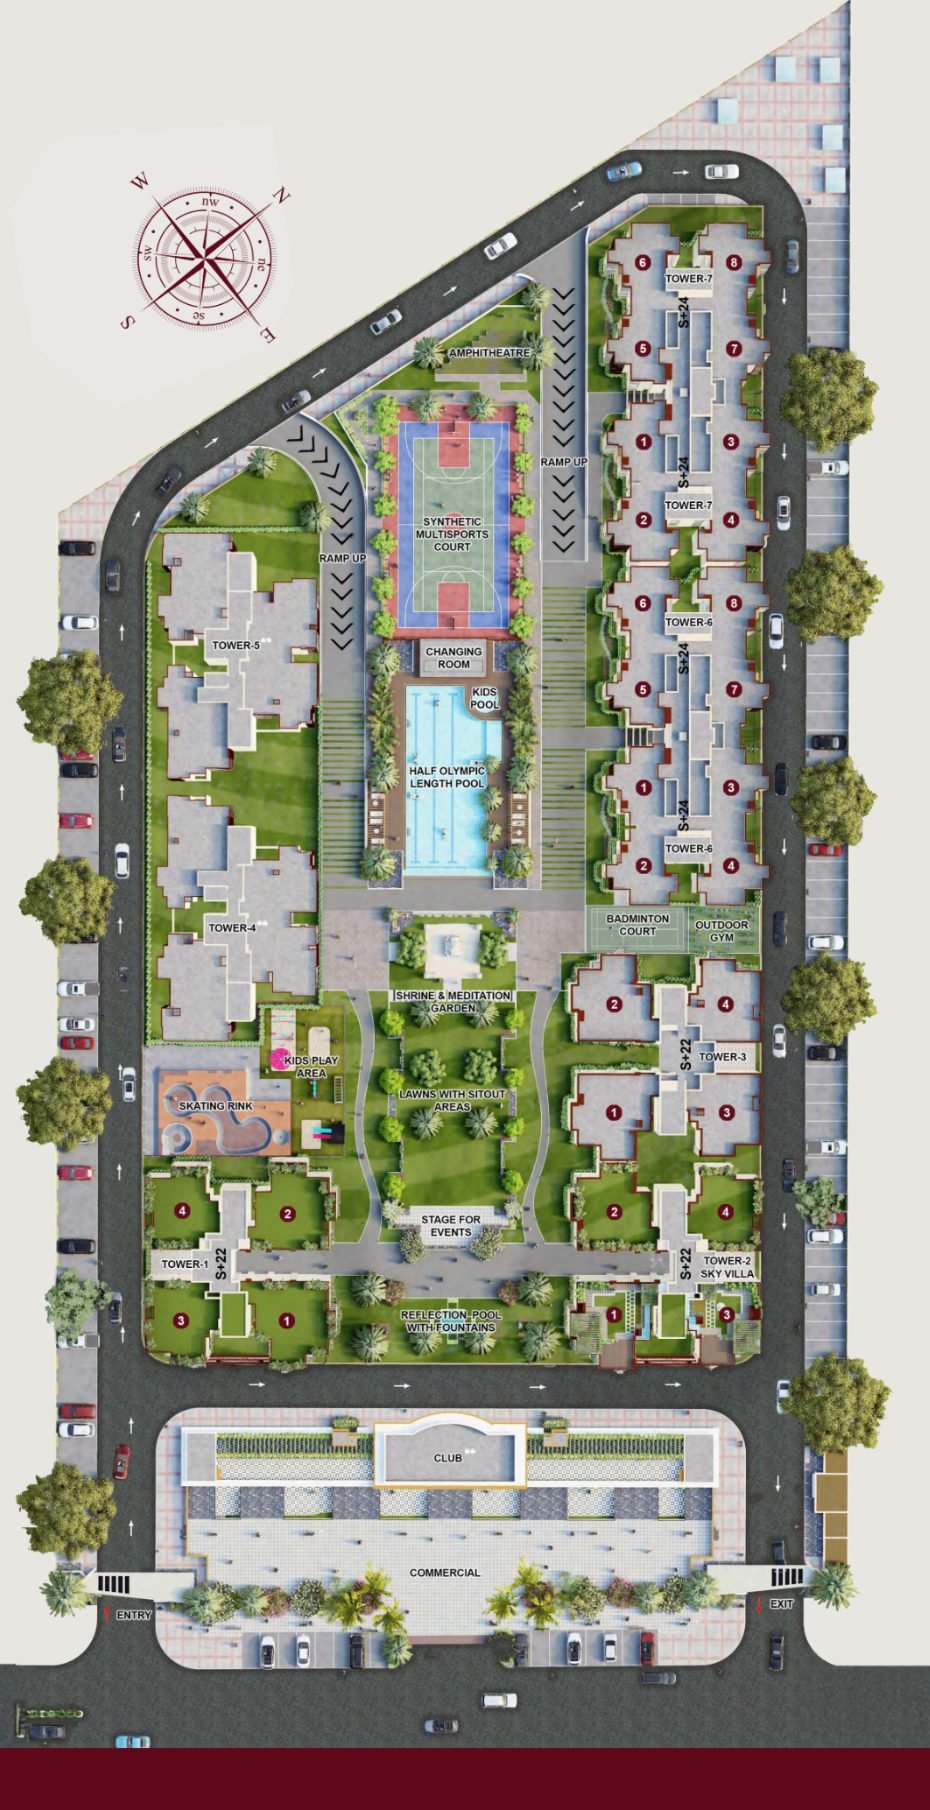
Towers 1, 2 and 3 face the central lawns, the shrine and meditation garden, and the half Olympic length pool. The plan also marks the amphitheatre, synthetic multi-sports court, badminton court, outdoor gym, kids’ play area, skating rink, a stage for events and a reflection pool with fountains.
The ReaRCo SkyVilla is marked on Tower 2. Commercial space and the club are at the front of the plot, beside the entry and exit.
This plan is from the Phase 1 brochure, which noted that revised plans for Tower 4, Tower 5 and the commercial blocks were then pending approval from GNIDA. Ask us for the current approved plan for Phase 2.
Specifications
Phase 1 specifications
As listed in the developer’s brochure. Brand names are given there as “or equivalent”.
- Structure
- Earthquake-resistant RCC framed structure designed as per IS 1893:2016 for Seismic Zone IV.
- Flooring
- Glazed / polished glazed vitrified tiles (1200 mm × 600 mm) in living, dining, kitchen and other bedrooms: Kajaria / Asian Granito / Simpolo / Solorex or equivalent.
- Laminate wooden flooring, at least 8 mm thick, in the master bedroom.
- Anti-skid ceramic tiles in bathrooms.
- Staircases in natural stone or vitrified tiles.
- Kitchen
- Polished granite counter. Ceramic tile dado up to 2 feet above the counter.
- Toilets
- Hot and cold water supply provision in all bathrooms. White chinaware. Ceramic tile dado up to 7 ft.
- Doors and windows
- 7 ft high laminated flush entrance door with tower bolts. 7 ft high laminated skin doors to bedrooms and bathrooms. External doors and windows in extruded aluminium / UPVC sections.
- Finishes
- OBD on interior walls. Putty on walls in living, dining and bedrooms. Granite / stone-finish tile cladding in lift lobbies. Exterior-grade weatherproof paint.
- Electrical
- Modular switches. Copper wiring in concealed PVC conduits (Havells / Polycab / Anchor or equivalent). Power back-up within the apartment, and 100% power back-up for emergency lifts and common areas.
- Plumbing
- Internal plumbing in GI / CPVC / composite. STP and groundwater harvesting provisions on site.
- Safety and security
- Fire prevention, suppression, detection and alarm systems as per applicable norms. CCTV at the entrance, lift lobbies and common areas.
- Connectivity
- Provision for optical fibre / network. EV charging point.
FAQs
About Phase 1
Which towers are in Phase 1?
On this website Phase 1 refers to Towers 1, 2 and 3 of Vāyu @ KVD Windpark. Phase 2, presented here as Symphony, is Towers 4 and 5.
What do ‘Type 1505’ and ‘Type 1245’ mean?
They are the developer’s names for the two Phase 1 unit types. They are not carpet areas. The carpet areas printed in the brochure are 81.02–82.76 sq. m. for Type 1505 and 65.45–66.15 sq. m. for Type 1245.
Are the floor plans final?
The plans shown are from the developer’s brochure, which states that the approved map is available at the project site and on the UP RERA website. Please rely on the approved plan and your agreement for sale.
Contact
Ask about Phase 1 availability
Call or message us on WhatsApp for current availability and prices in Towers 1, 2 and 3.
- Call+91 95408 04343
- WhatsApp+91 93437 27374
- Project sitePlot No. DV-GH09B, Tech Zone-IV, Greater Noida (West), Uttar Pradesh