Floor plans
KVD Windpark floor plans
Layouts and room sizes for Vāyu @ KVD Windpark in Greater Noida West: the Phase 2 home options, and the Phase 1 plans with room-by-room dimensions from the developer’s brochure.
Phase 2 · Symphony · Towers 4 and 5
3, 3.5 and 4.5 BHK options
Phase 2 has three home sizes, with three homes on each floor. Floor plans for Towers 4 and 5 are shared on request.
| Home | Layout | Approx. super area | Floor plan |
|---|---|---|---|
| 3 BHK | 3 bedrooms + 3 toilets | 1,781 sq. ft. about 165.5 sq. m. | On request |
| 3.5 BHK | 3 bedrooms + 4 toilets + servant room | 1,970 sq. ft. about 183.0 sq. m. | On request |
| 4.5 BHK | 4 bedrooms + 5 toilets + servant room | 2,713 sq. ft. about 252.0 sq. m. | On request |
Phase 1 · Towers 1, 2 and 3
Type 1505: 3 BHK + 3 toilets + study + powder room
Carpet area 81.02 sq. m. in Tower 1 and 82.76 sq. m. in Towers 2 and 3. Balcony area 19.07 sq. m.
| Room | Size (mm) | Area |
|---|---|---|
| Living / dining | 6100 × 3050 | 18.60 sq. m. |
| Master bedroom | 3965 × 3050 | 12.09 sq. m. |
| Bedroom 2 | 3355 × 3050 | 10.23 sq. m. |
| Bedroom 3 | 3050 × 3050 | 9.30 sq. m. |
| Kitchen | 2610 × 2135 | 5.27 sq. m. |
| Study room | 2060 × 2020 | 4.16 sq. m. |
| Toilets 1 and 2 | 1525 × 2135 | 3.25 sq. m. each |
| Toilet 3 | 1525 × 2125 | 3.24 sq. m. |
| Powder room | 1450 × 1000 | 1.45 sq. m. |
| Balconies (four) | 1395–1500 wide | 8.10, 4.03, 3.94 and 3.00 sq. m. |
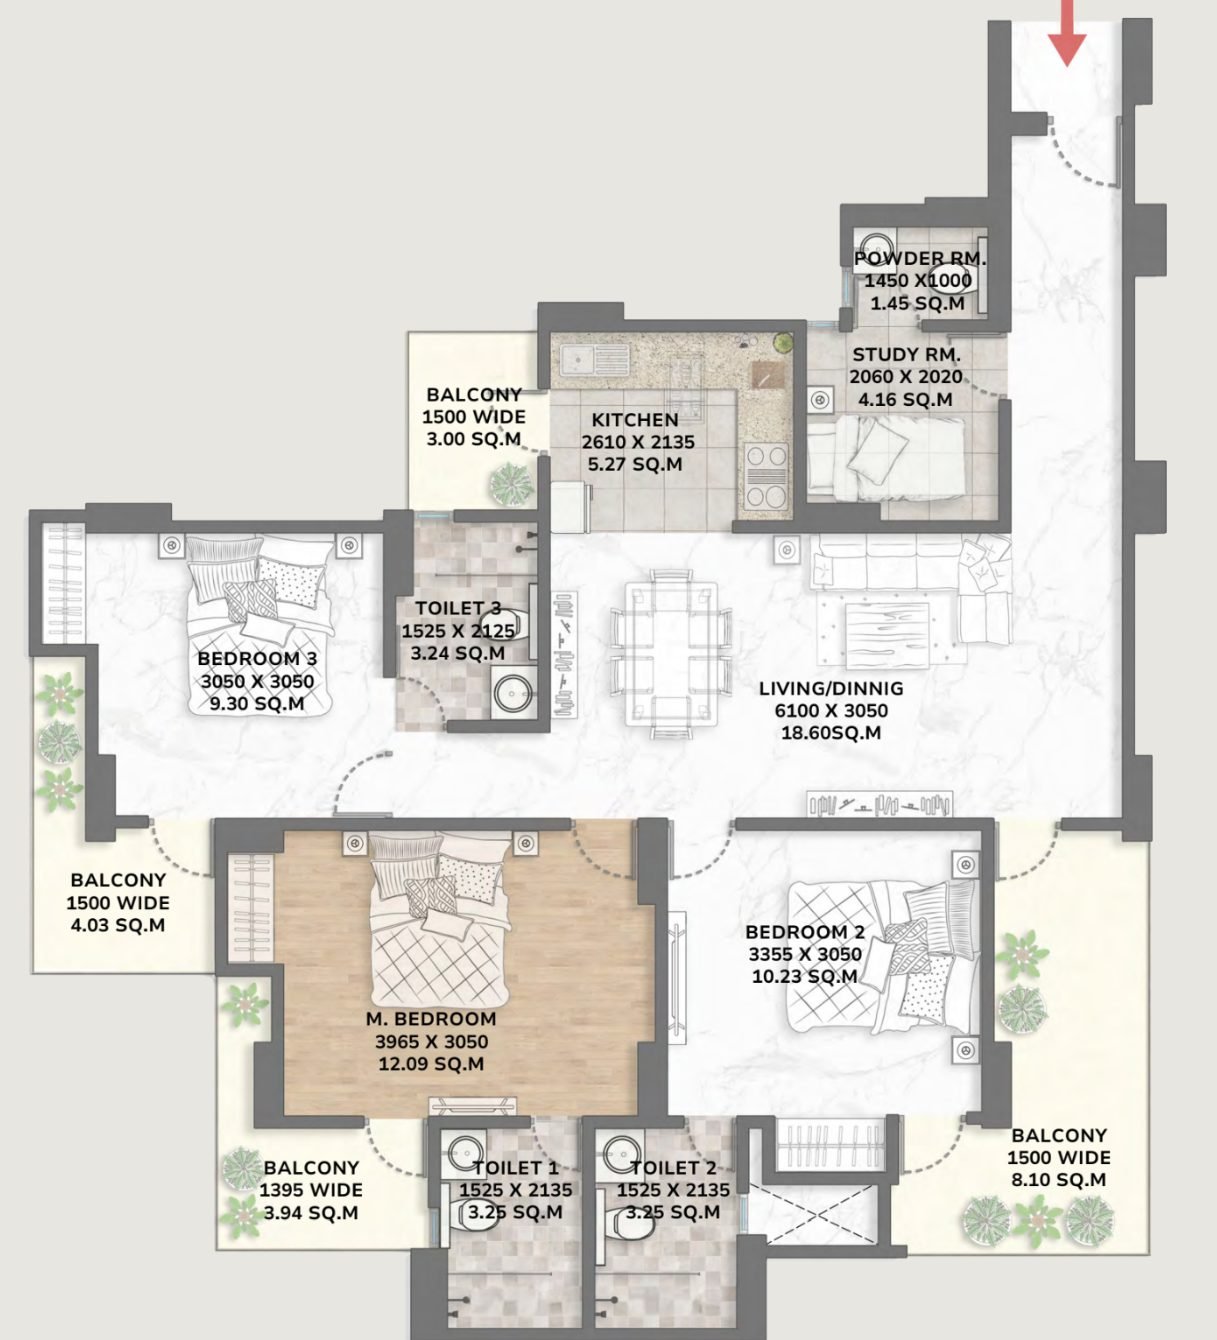
Tower 1 · Type 1505
Carpet area 81.02 sq. m. · built-up area 107.49 sq. m.
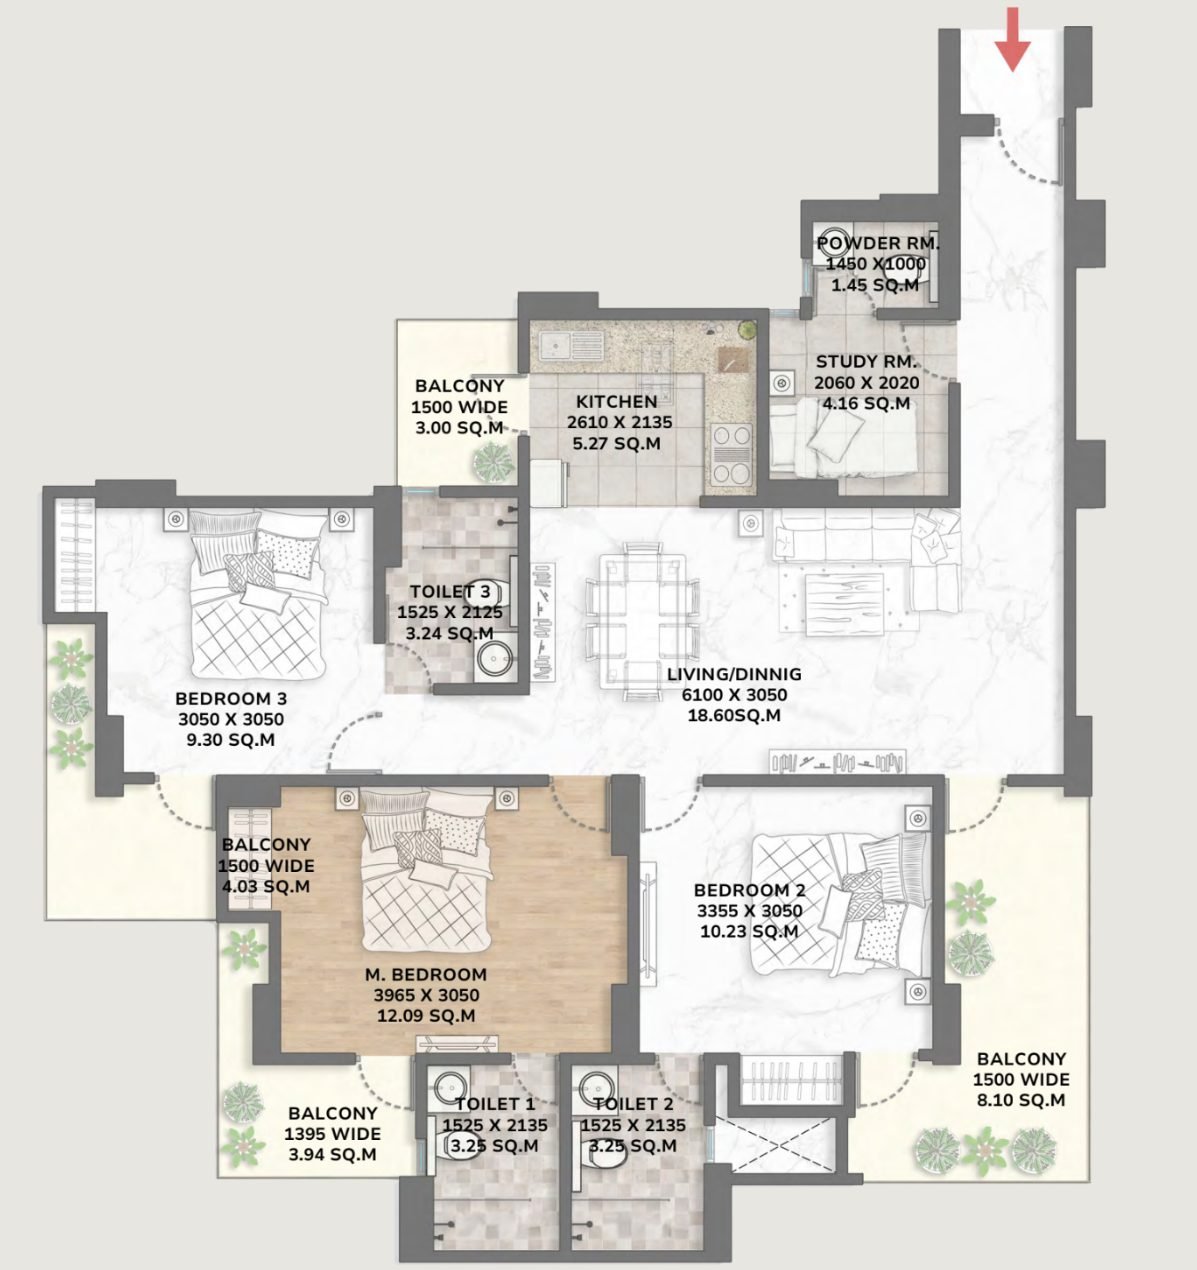
Towers 2 & 3 · Type 1505
Carpet area 82.76 sq. m. · built-up area 108.05 sq. m.
Phase 1 · Towers 1, 2 and 3
Type 1245: 3 BHK + 2 toilets
Carpet area 65.45 sq. m. in Tower 1 and 66.15 sq. m. in Towers 2 and 3. Balcony area 19.62 sq. m.
| Room | Size (mm) | Area |
|---|---|---|
| Living / dining | 5405 × 3050 | 16.48 sq. m. |
| Master bedroom | 3810 × 3050 | 11.62 sq. m. |
| Bedroom 2 | 3050 × 3050 | 9.30 sq. m. |
| Bedroom 3 | 3355 × 3050 | 10.23 sq. m. |
| Kitchen | 2590 × 2095 | 5.42 sq. m. |
| Toilet 1 | 2135 × 1555 | 3.31 sq. m. |
| Toilet 2 | 1555 × 2340 | 3.63 sq. m. |
| Balconies (four) | 1395–1500 wide | 9.97, 4.58, 3.44 and 1.63 sq. m. |
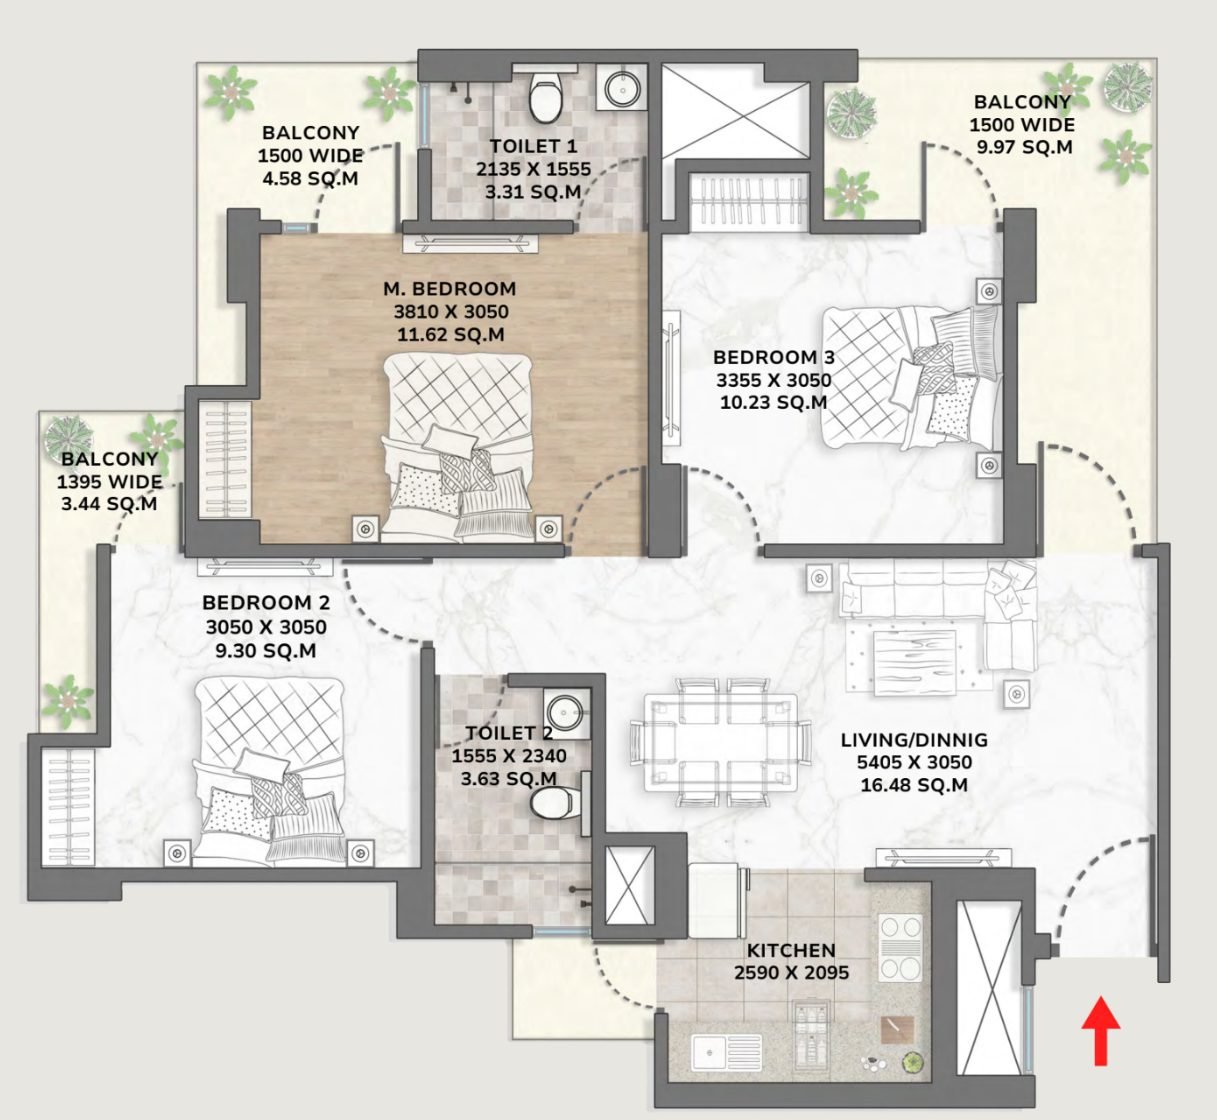
Tower 1 · Type 1245
Carpet area 65.45 sq. m. · built-up area 91.00 sq. m.
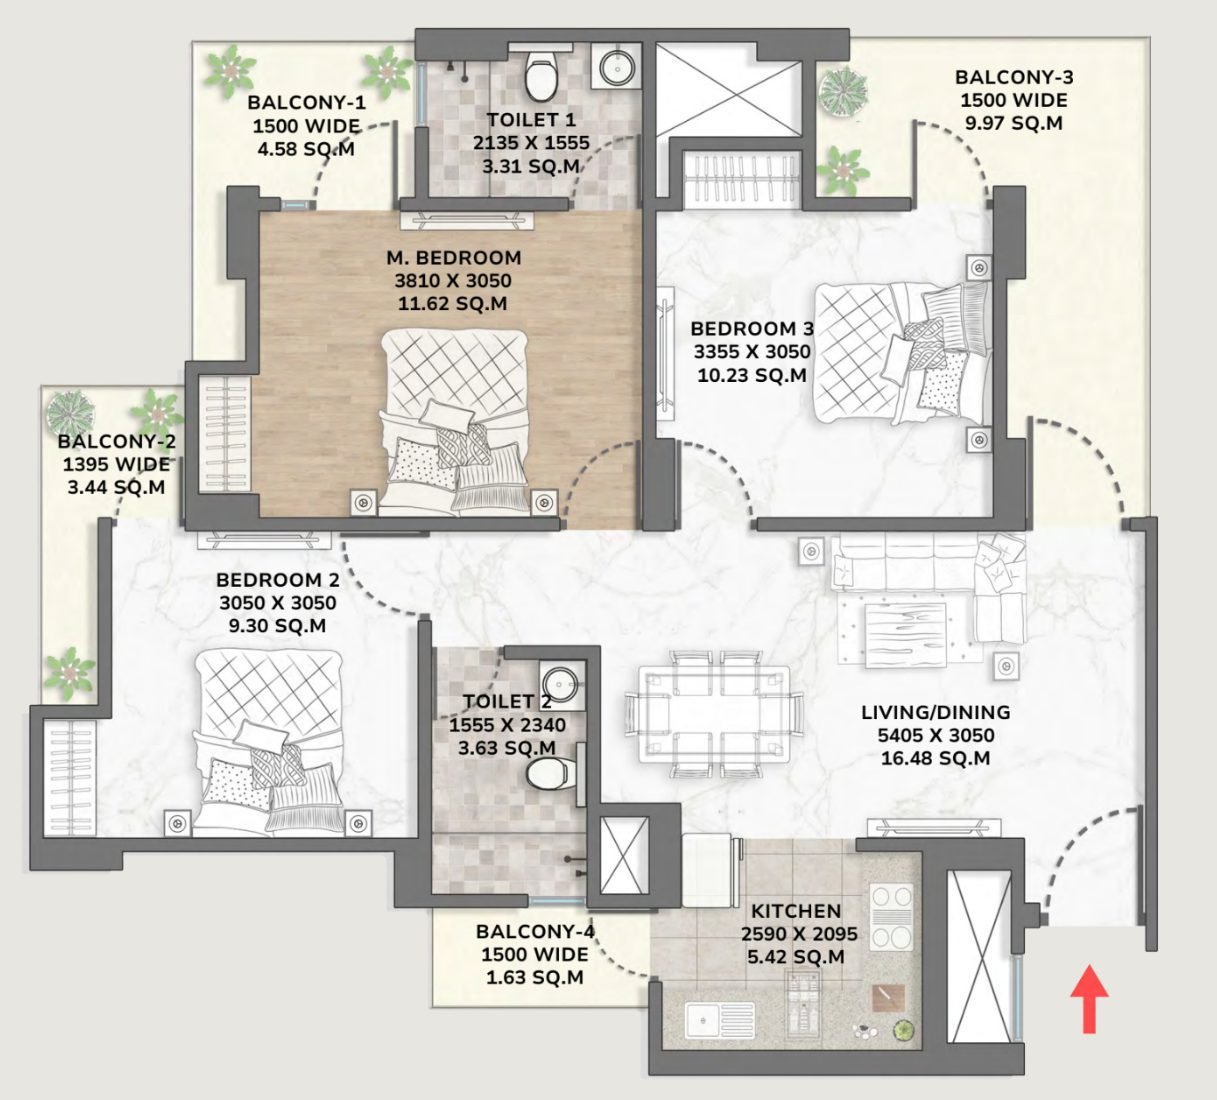
Towers 2 & 3 · Type 1245
Carpet area 66.15 sq. m. · built-up area 91.66 sq. m.
Also in the brochure · Towers 6 and 7
Type 997: 2 BHK + 2 toilets
Carpet area 51.85 sq. m., built-up area 69.19 sq. m. and balcony area 10.84 sq. m. Ask us about availability.
| Room | Size (mm) | Area |
|---|---|---|
| Drawing / dining | 4885 × 3060 | 14.94 sq. m. |
| Master bedroom | 3655 × 3060 | 11.18 sq. m. |
| Bedroom 2 | 3050 × 3050 | 9.30 sq. m. |
| Kitchen | 1835 × 2520 | 4.62 sq. m. |
| Toilet 1 | 1525 × 2125 | 3.24 sq. m. |
| Toilet 2 | 1525 × 2045 | 3.11 sq. m. |
| Balconies (three) | 1500 wide | 5.00, 3.05 and 2.78 sq. m. |
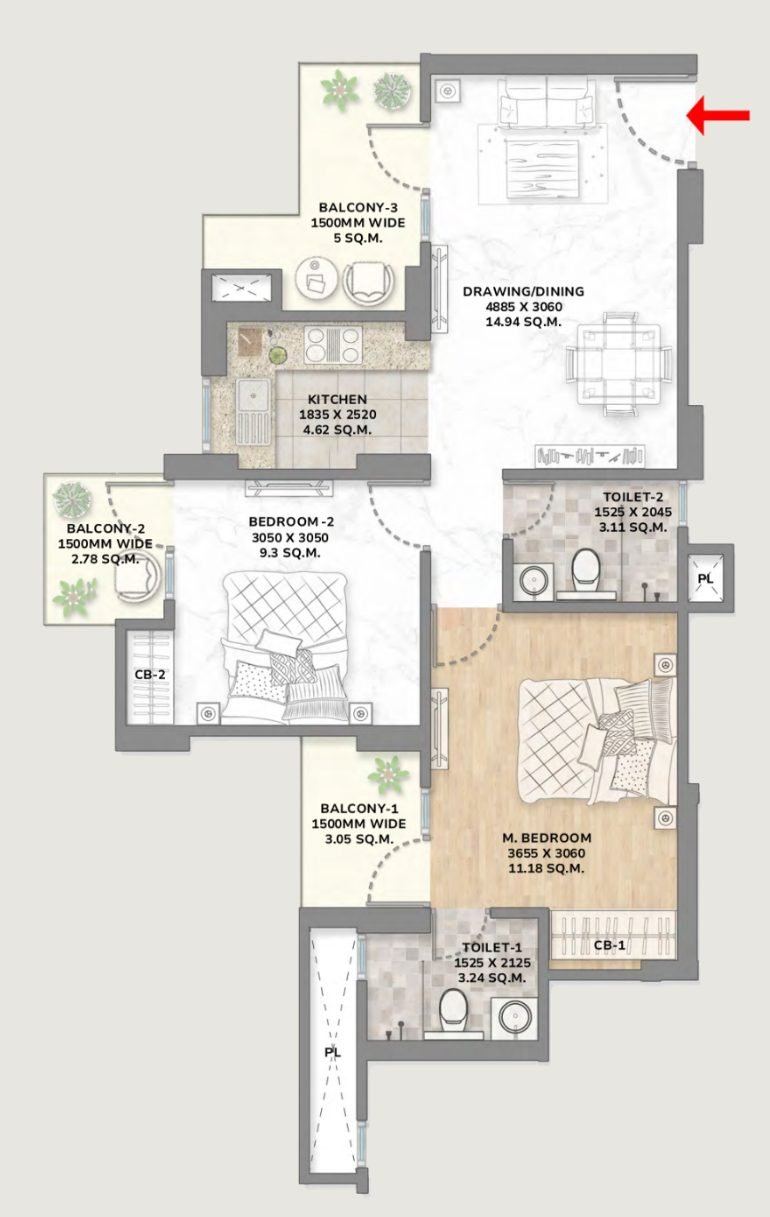
Towers 6 & 7 · Type 997
Carpet area 51.85 sq. m. · built-up area 69.19 sq. m.
Before you rely on a plan
“Type 1505”, “Type 1245” and “Type 997” are the developer’s names for the layouts, not carpet areas. The plans and sizes on this page are from the developer’s brochure and are indicative. The approved map is available at the project site and on the UP RERA website under registration no. UPRERAPRJ3122.
See also the site plan, Phase 1 specifications and Phase 2 specifications.