3 bedrooms + 3 toilets
1,781 sq. ft. approx. super area
About 165.5 sq. m.
Phase 2 · Vāyu @ KVD Windpark
Phase 2 of Vāyu @ KVD Windpark in Tech Zone-IV, Greater Noida West (Noida Extension): two towers with three homes on each floor, 12-foot floor-to-floor heights and a separate top-floor clubhouse.
Project RERA registration no. UPRERAPRJ3122 · up-rera.in


Promotional images for the Phase 2 launch. Images are for representation purposes only.
The homes
The launch note describes Phase 2 as large-sized 3, 3.5 and 4.5 BHK premium condominiums. The two bigger plans include a servant room.
1,781 sq. ft. approx. super area
About 165.5 sq. m.
1,970 sq. ft. approx. super area
About 183.0 sq. m.
2,713 sq. ft. approx. super area
About 252.0 sq. m.
| Configuration | Super area (approx.) | Price |
|---|---|---|
| 3 BHK + 3 toilets | 1,781 sq. ft. (165.5 sq. m.) | On request |
| 3.5 BHK: 3 BHK + 4 toilets + servant room | 1,970 sq. ft. (183.0 sq. m.) | On request |
| 4.5 BHK: 4 BHK + 5 toilets + servant room | 2,713 sq. ft. (252.0 sq. m.) | On request |
Sizes are approximate super areas from the Phase 2 launch note. Super area includes a share of common areas, so it is larger than the RERA carpet area. Carpet areas, floor plans and prices for Phase 2 are shared on request.
Specifications
These points are taken from the Phase 2 launch note. Ask us for the detailed specification sheet before you book.
Clubhouse
Towers 4 and 5 have a separate clubhouse on the top floor. The launch note lists:
*Marked with an asterisk in the launch note. Please confirm its scope with us.
Gallery
Images are from the developer’s project brochure. They show the wider project rather than Towers 4 and 5 specifically.
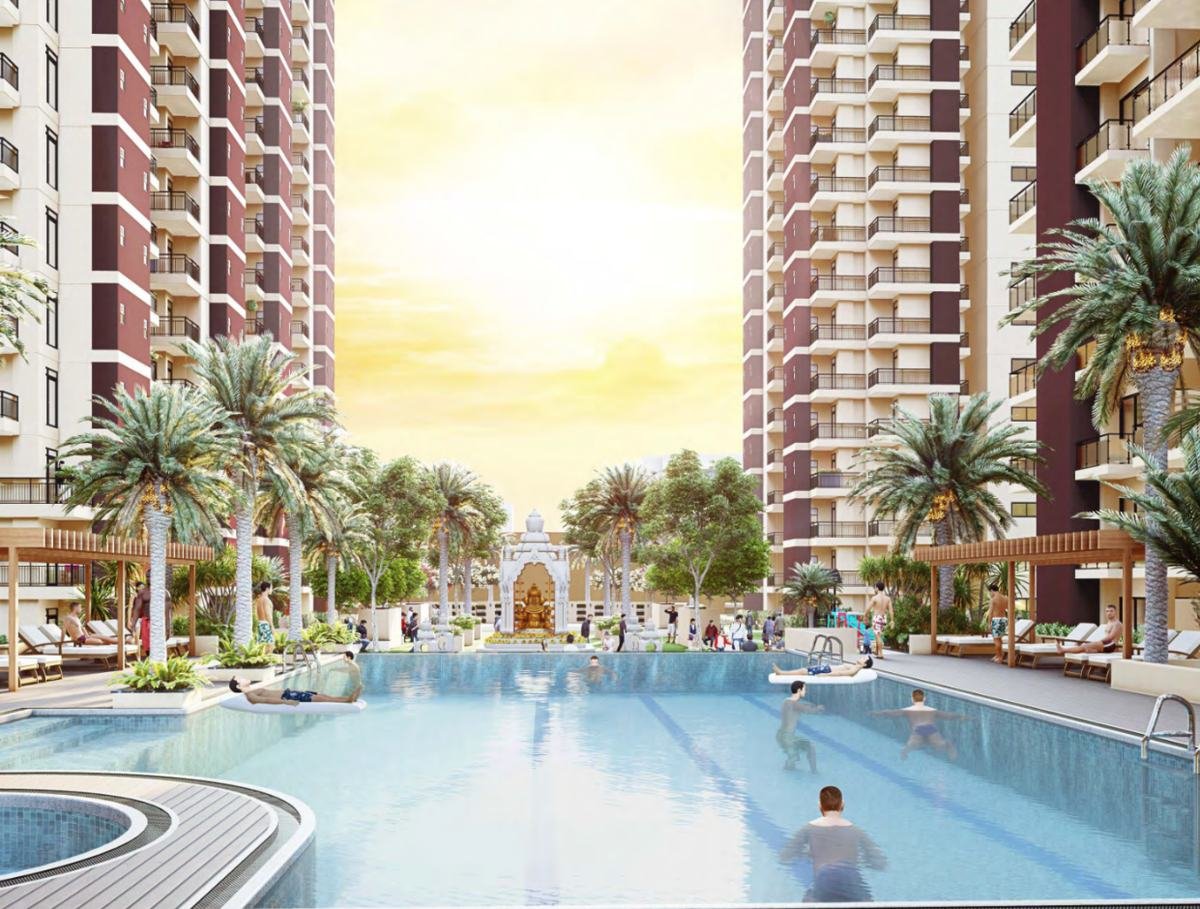
Half Olympic length swimming pool
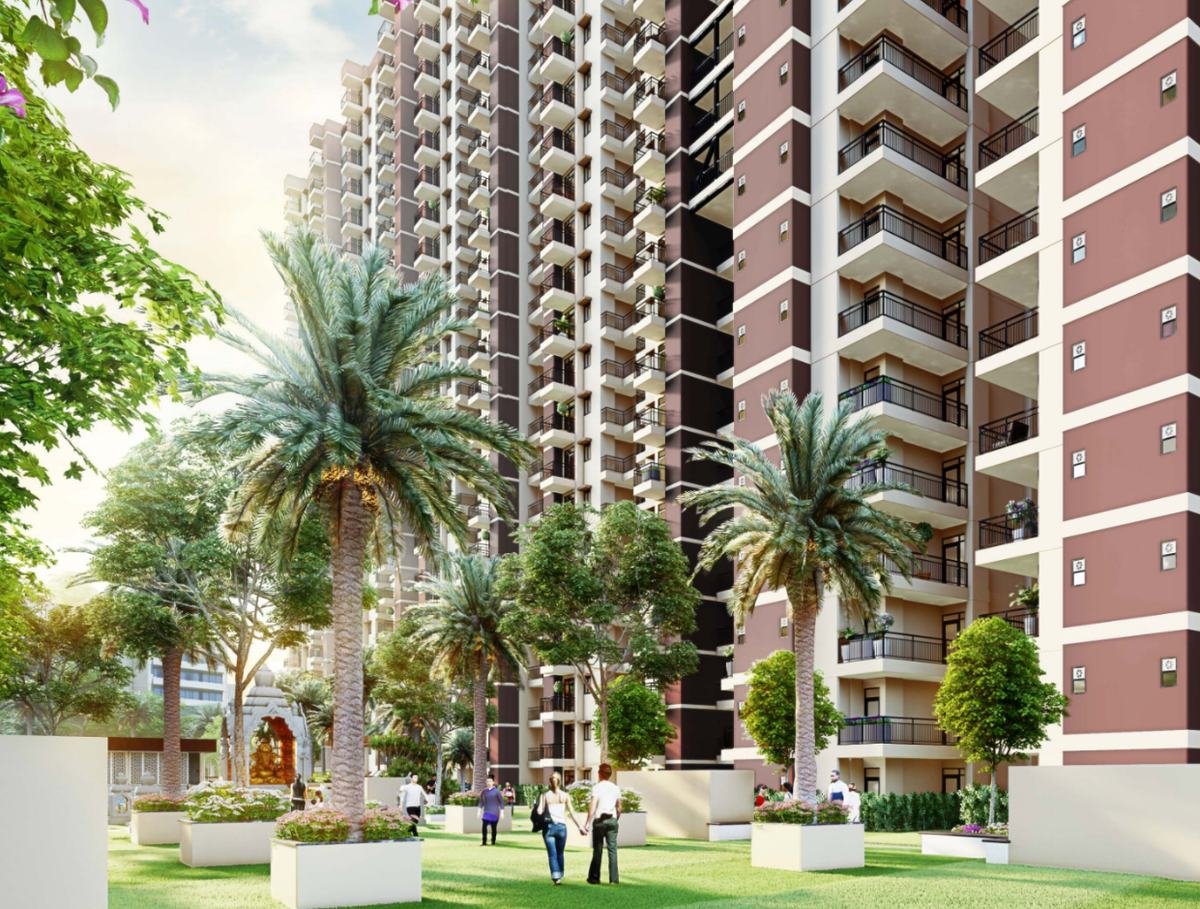
Landscaped podium
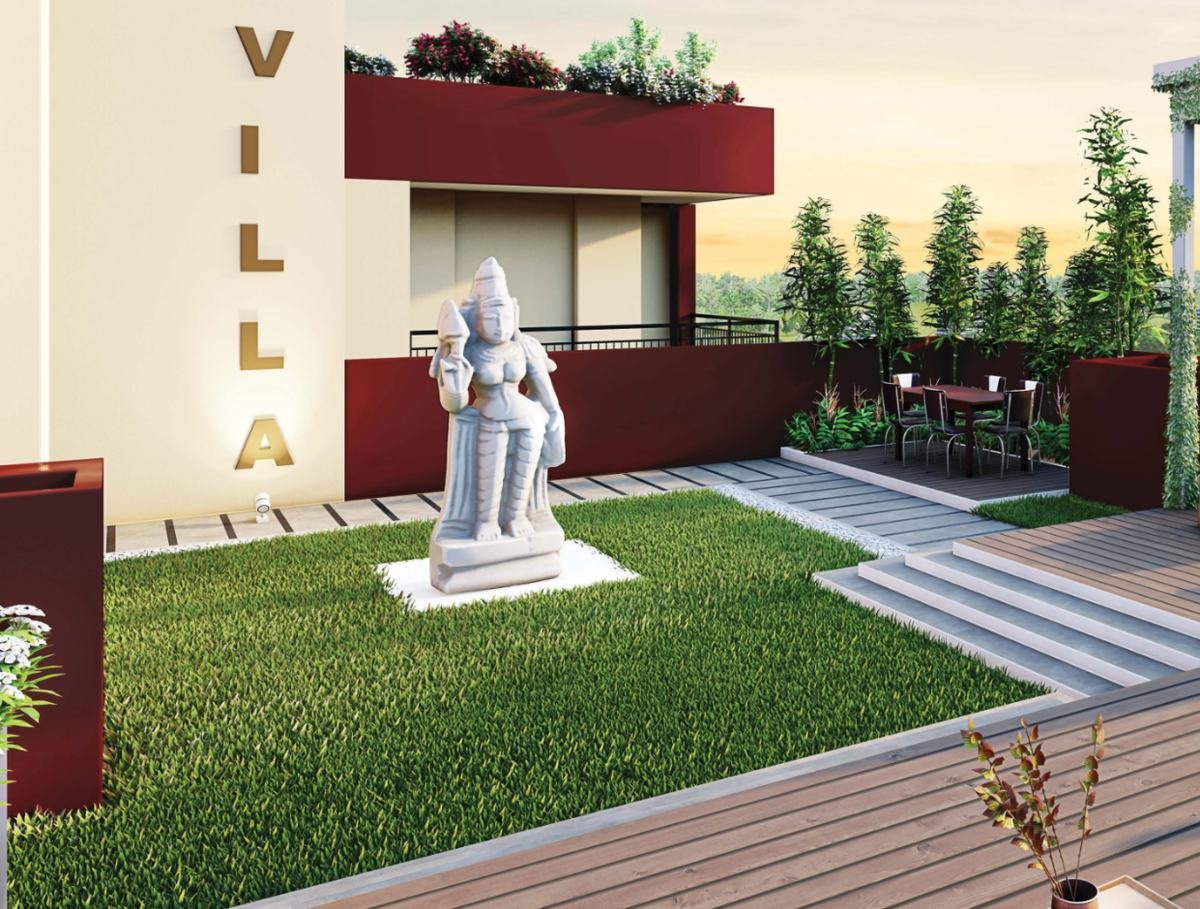
The ReaRCo SkyVilla terrace
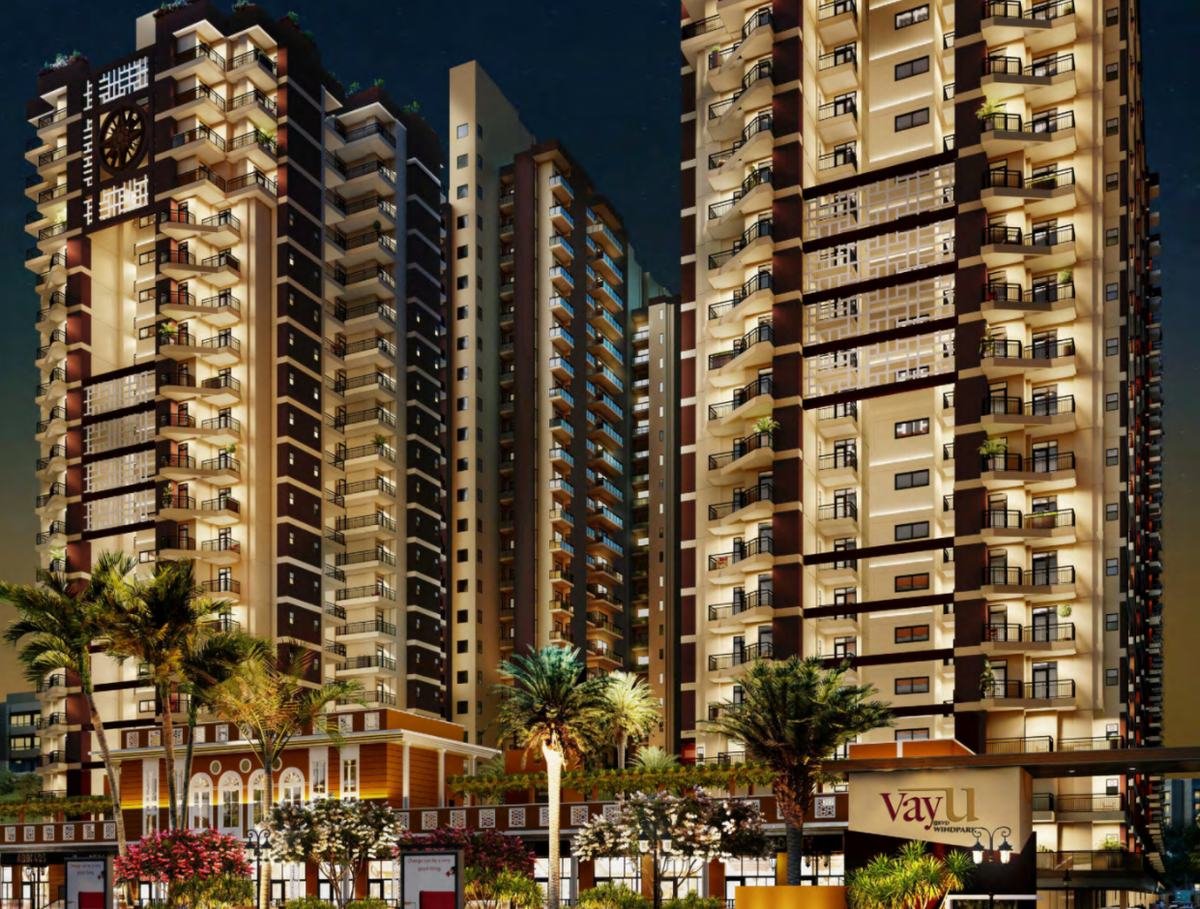
Towers at night
The launch note mentions a 40:60 payment plan for the first few units, with home loans.
Ask us whether it still applies to the unit you choose.
Home loans from SBI and Punjab & Sind Bank are mentioned in the launch note.
Approval and terms are decided by the lender.
Soft launch with GNIDA-approved layouts and RERA approval, as stated in the launch note. Project RERA no. UPRERAPRJ3122.
Verify on up-rera.in before booking.
Location
The project stands on Plot No. DV-GH09B in Tech Zone-IV, Greater Noida (West), with a total project area of 5 acres.
Drive times are approximate, as given in the developer’s brochure.


Phase 1
Phase 1 of Vāyu @ KVD Windpark covers Towers 1, 2 and 3, with two 3 BHK types. The brochure gives carpet areas from 65.45 to 82.76 sq. m.
Overview
The key facts about the project and its Phase 2 launch in one place.
| Project | Vāyu @ KVD Windpark (also written KVD Wind Park) |
|---|---|
| Developer | ReaRCo (Real Estate Asset Resolution Company) |
| Location | Plot No. DV-GH09B, Tech Zone-IV, Greater Noida West (Noida Extension) |
| Project RERA no. | UPRERAPRJ3122 |
| Project area | 5 acres |
| Phase 1 | Towers 1, 2 and 3: 3 BHK homes |
| Phase 2 (Symphony) | Towers 4 and 5: 3, 3.5 and 4.5 BHK homes |
| Phase 2 sizes | Approx. 1,781, 1,970 and 2,713 sq. ft. super area |
| Phase 2 possession | 2028, as per the launch note |
| Payment plan | 40:60 for the first few units, with home loans |
| Prices | On request |
FAQs
Answers are based on the developer’s brochure and the Phase 2 launch note. If yours is not here, ask us directly.
Symphony is the name this website uses for the Phase 2 launch at Vāyu @ KVD Windpark: two towers, T4 and T5, with 3, 3.5 and 4.5 BHK homes. Phase 1 of the same project covers Towers 1, 2 and 3.
Yes. The name is written both ways. The full name in the developer’s brochure is Vāyu @ KVD Windpark, a project by ReaRCo. Symphony is the Phase 2 launch within it.
Yes. Greater Noida West is commonly called Noida Extension. KVD Windpark is in Tech Zone-IV of Greater Noida West.
The project is at Plot No. DV-GH09B, Tech Zone-IV, Greater Noida (West), Uttar Pradesh, on the 130 metre wide Noida–Greater Noida Link Road. The brochure places it about 3 minutes’ drive from Ek Murti Chowk and 7 minutes from Char Murti / Kisan Chowk.
Three options are listed in the launch note, as approximate super areas: 3 BHK + 3 toilets (approx. 1,781 sq. ft.), 3 BHK + 4 toilets + servant room (approx. 1,970 sq. ft.) and 4 BHK + 5 toilets + servant room (approx. 2,713 sq. ft.). Ask us for the RERA carpet area of each.
Prices are not published on this website. Call or WhatsApp us and we will share the current price list and payment plan.
The launch note mentions a 40:60 payment plan for the first few units with home loans, and home loans from SBI and Punjab & Sind Bank. Loan approval and terms are decided by the lender.
The launch note gives possession in 2028. Please check the completion date recorded in the RERA registration and in your agreement for sale, which are the dates that count.
The project RERA registration number printed on the developer’s brochure is UPRERAPRJ3122. You can verify the registration and approved plans on the UP RERA website, up-rera.in.
Vāyu @ KVD Windpark is a project by ReaRCo (Real Estate Asset Resolution Company).
No. This website is operated by an authorised channel partner for the project, UP RERA agent registration no. UPRERAAGT26447. It is not the official website of the developer.
Contact
Call or message us on WhatsApp and tell us which home you are considering. We will share current prices, the payment plan and available floors.